
Spray Foam Scopes for One of the Densest Housing Markets in America
Walk-Up Apartments, Frame Two-Families, and Brick Row Houses
Population density in Union City runs roughly 56,000 people per square mile, which puts the township in the top three densest municipalities in the United States. That density expresses itself in a specific building stock: brick walk-up apartments stacked four and five stories along Bergenline Avenue and Summit Avenue, frame two and three family houses on the side streets, and the occasional pre-war brick row house tucked between commercial parcels. Detached single family homes are rare and getting rarer as parcels consolidate for new mid-rise construction. The envelope work here looks nothing like the suburban detached house playbook. What walk-up apartments and party wall row houses share is air leakage at the rim joist, sound transfer between adjoining units, and top floor temperature swings that come from unconditioned attic and roof assemblies. Spray foam is one of the few materials that addresses all three issues simultaneously without requiring a tear down of finished interior walls. Closed cell foam handles the rim joist in the basement of a brick walk-up the same way it handles a brownstone rim joist in Hoboken, and open cell foam between adjoining units cuts sound transfer that defines the daily experience of dense urban living in this market.
Density Without Detached Homes Changes the Envelope Math
The Palisade Avenue ridge runs through Union City at one of the highest elevations in Hudson County, which keeps most of the township well above the flood maps that dominate basement decisions in waterfront cities. What replaces flood risk here is humidity and a heating season that runs longer than most owners expect. Brick walk-ups built between 1900 and 1940 hold moisture in their masonry through humid July and August stretches, then lose heat fast through unsealed rim joists and uninsulated attic floor plates from November through March. The original construction was rarely detailed for air sealing, which is why heating bills in this housing run consistently higher than the building footprint would suggest. Beyond the apartment stock, Union City carries a meaningful share of two and three family frame houses where owners occupy one unit and rent the others. Envelope work in those buildings has to manage owner occupied and tenant occupied units in the same scope, schedule around lease terms and access constraints, and produce documentation that supports rent regulation paperwork and refinance appraisals. The scope has to flex around the operational reality, not the other way around. Tenant turnover costs add another layer of accounting to envelope decisions in this market, since vacancy weeks compound faster than most owners track them across a year of rent regulation paperwork and unit by unit lease renewals.
Walk-Up Rim Joist and Basement Sealing
Rim joists in Union City brick walk-up apartments leak air in patterns that surprise owners coming from newer construction. The original 1900 to 1940 era framing left band joists exposed in the basement, often with gaps between joist ends and the brick foundation pocket, and stack effect through a five story walk-up runs faster than most owners imagine. Cold winter air pools at the basement level and pulls warm air down from the top floor through every shaft, chase, and uninsulated wall cavity available. Heating bills in this housing reflect that movement directly, and the rim joist is almost always the highest return cavity to address first. Closed cell spray foam densifies the band joist cavity, fills every irregular gap a century old assembly produces, and adds a small amount of structural lift to original sill plates. A typical Union City walk-up rim joist project covers the basement perimeter in one to two working days, depending on access and any prep needed for mechanical relocation. We document every cavity with photographs, file the NJ Clean Energy Program paperwork, and finish the scope without disrupting tenant access to the basement laundry or mechanical rooms. The air sealing improvement shows up in heating bills by the first cold snap after install.
Party Wall Sound Attenuation Foam
Sound transfer between adjoining units defines daily life in a Bergenline corridor walk-up the way flood elevation defines life in a Hoboken waterfront basement. Original party walls in pre-war brick walk-ups carry conversation, footfall, and television audio through three inches of plaster and a single course of brick, and tenants who live with that transfer for a year usually move once the lease ends. Owners running tenant occupied units know that party wall sound is one of the few envelope problems that directly affects vacancy rates and turnover costs. Open cell spray foam between adjoining units typically delivers a 6 to 9 point STC improvement, which is the difference between hearing neighbors clearly and hearing them as a muffled background. The exact result depends on the original wall construction, but the foam fills cavities completely and stops air movement without trapping moisture against original plaster. Open cell is also the right pick because it lets the wall dry in both directions, which matters in a humid Palisade Avenue summer. Most party wall scopes finish in one to three days per pair of units, and we sequence the work to fit tenant access windows and minimize disruption to occupied units throughout install.
Two and Three Family Envelope Coordination
Two and three family frame houses on the side streets feeding Bergenline Avenue and Summit Avenue carry a different operational reality than the apartment walk-ups along the main corridors. Owners occupy one unit and rent the others, which means envelope work has to schedule around lease terms, tenant access constraints, and the documentation needs of refinance appraisals and rent regulation filings. The scope has to flex around the building's operational rhythm, not the other way around. Closed cell foam in the rim joist and at the attic floor plate addresses the highest return air sealing problems in this housing type. The frame construction from 1910 to 1935 left band joists exposed, attic floor plates uninsulated, and chimney chases continuous from basement to roof, all of which feed stack effect that runs hard through three stories. Open cell foam in the party wall between owner and tenant units cuts sound transfer and improves tenant retention, which compounds against turnover costs over time. We coordinate access windows with tenants days in advance, document everything for refinance and appraisal purposes, and sequence the work to minimize disruption to occupied units. Most two family scopes finish in three to five working days depending on cavity count and access conditions.
Comprehensive Spray Foam Insulation Services in Hoboken
Tailored to Your Needs
Every Hoboken property has its own envelope story. Below are the ten spray foam insulation services we run across brownstones, condo buildings, mixed use construction, and flood zone basements throughout the Mile Square City and the surrounding Hudson County corridor.

FEMA approved closed cell foam for Hoboken brownstones, flood zone basements, and exterior masonry walls.
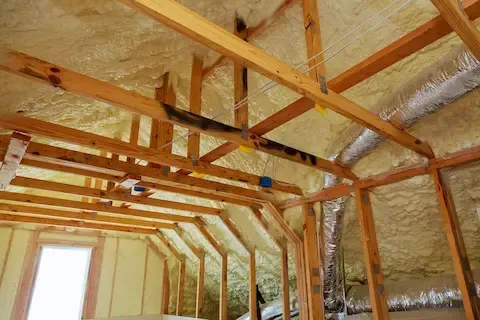
Open cell foam for Hoboken party walls, unvented attics, and condo soundproofing projects.
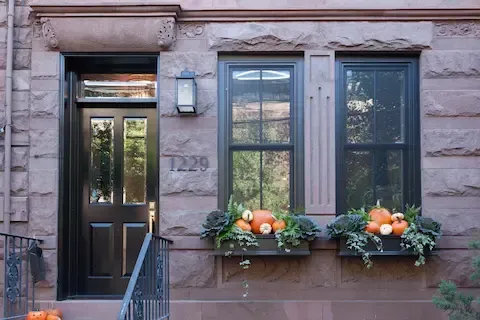
Whole brownstone envelope retrofits across Hoboken from rim joist to roof deck.

Coordinated spray foam projects for Hoboken condo associations and coop boards.
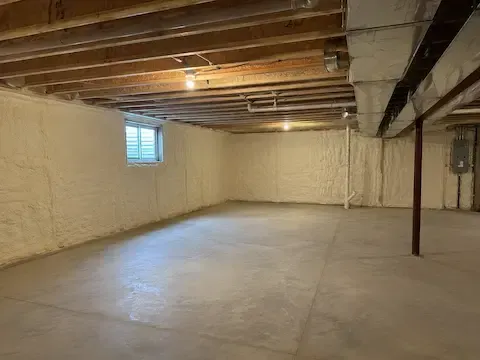
FEMA compliant closed cell basement encapsulation for Hoboken flood zone properties.

Roof deck and top floor ceiling spray foam projects across Hoboken brownstones.
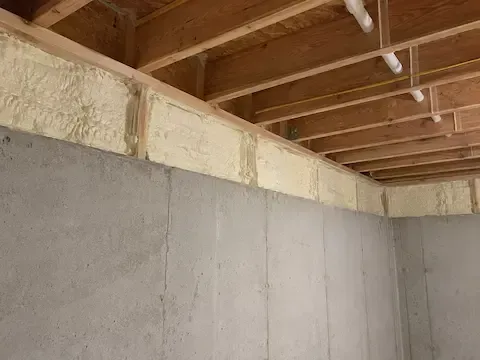
Closed cell rim joist sealing for pre 1900 Hoboken brownstone construction.
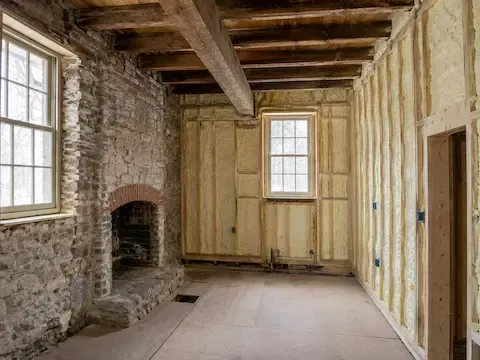
Historic district approved spray foam work for Hoboken's protected building stock.
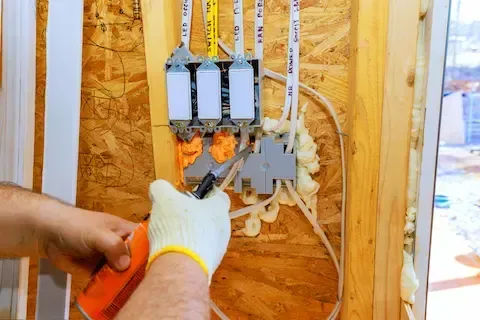
Commercial spray foam for Hoboken mixed use, retail, and small footprint commercial buildings.
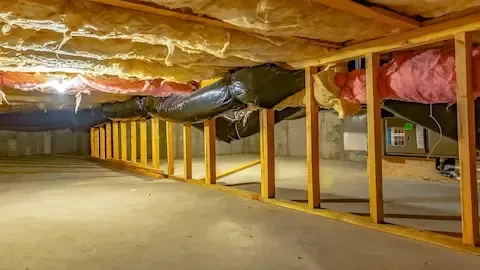
Closed cell crawl space encapsulation across Hoboken row houses and garden level voids.
Frequently Asked Questions
Spray Foam Insulation can be complex, and we’re here to provide answers to common questions. Here are some frequently asked questions from our clients.
Frequently Asked Questions about Spray Foam Insulation Hoboken
Does spray foam insulation work well in Hoboken brownstones?
Yes. Closed cell and open cell foam both fit Hoboken brownstone work, but the choice depends on the assembly. Rim joists, exterior masonry walls, and flood zone basements take closed cell. Party walls and unvented attics often work better with open cell. We walk the building with you before recommending a system.
How does Hoboken's historic district affect a spray foam project?
Most spray foam work happens inside the wall cavity and never touches the protected exterior facade, so historic district review is usually straightforward. Anything visible from the street, including new vents or any envelope alteration that changes the masonry, requires Hoboken Historic Preservation Commission review. We handle that paperwork.
Can spray foam help with Hoboken flood zone basements?
Closed cell spray foam is recognized by FEMA Technical Bulletin 2 as flood damage resistant material. In Hoboken's AE and VE zones we use closed cell foam in basement assemblies above and below the design flood elevation, paired with insurance ready documentation showing compliance.
What rebates are available for spray foam in Hoboken?
The NJ Clean Energy Program, PSEG Hudson County envelope rebates, the federal 25C tax credit, and the HOMES and HEAR rebate programs can all apply to a Hoboken spray foam project. We prepare the paperwork so the rebate stack actually reaches the owner instead of getting lost in filing.
Do you work with condo associations and coop boards in Hoboken?
Yes. Building wide condo and coop projects are a significant share of our work. We attend board meetings, coordinate unit access with multiple owners, protect common areas during install, and provide the documentation packages boards need for their records and reserve studies.
How long does a typical Hoboken spray foam project take?
A single brownstone basement or rim joist scope usually finishes in one to two days. A full brownstone envelope retrofit covering rim joist, party walls, and top floor ceiling runs three to five days. Building wide condo projects depend on unit count and access scheduling, typically two to four weeks.
Need Spray Foam Insulation?
What Our Satisfied Clients Have to Say About Hoboken Spray Foam Insulation
We pride ourselves on delivering great results and experiences for each client. Hear directly from home and business owners who’ve trusted us with their Spray Foam Insulation needs.

We hired for the rim joist and basement in our 1890s brownstone off Hudson Street. The crew handled the historic district paperwork and finished closed cell work in two days. Heating bills dropped that first winter and the basement finally stays dry through nor'easter season. Honest pricing and a clean job site every day.
Marisol K., Hoboken NJ
Our condo board approved for a building wide top floor ceiling project after they walked the board through every step. They coordinated unit access with eleven owners, finished on schedule, and the third floor units no longer cook in summer. The Climate Action rebate paperwork they prepared was flawless.
David R., Hoboken Condo Board President
After Sandy we rebuilt the basement of our row house in the AE flood zone and needed closed cell foam that meets FEMA flood damage resistant standards. explained Technical Bulletin 2, handled the spec, and got it done. Five years later the assembly still performs and our insurer was satisfied with the documentation.
Priya S., Hoboken Brownstone Owner
The Trusted Spray Foam Insulation Expert Near You
Ready to hear more about expert services at Hoboken Spray Foam Insulation?
Contact us today to receive a detailed, no-obligation quote.
Mon-Fri, 8am-5pm
Quick Links